Vertex Construction & Design
Whether you are considering adding an Accessory Dwelling Unit (ADU) or planning a complete custom residential rebuild, our team of experienced designers and engineers makes the entire process seamless and stress-free. We handle everything from A to Z: design, drawings, engineering, and permits.


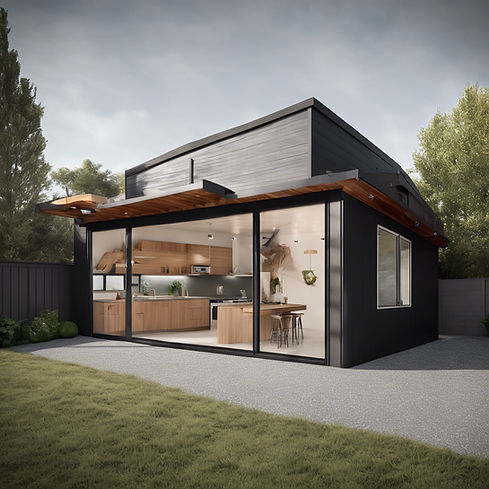
Our team of experienced designers and engineers specializes in designing, engineering, and obtaining permits for ADUs, making the process seamless and stress-free for you.
Certainly! Accessory Dwelling Units are becoming increasingly popular as a way to add housing options to existing properties.
Here are some common types of ADUs:
1. Detached ADU: A standalone structure separate from the primary residence.
2. Attached ADU: Connected to the primary residence, such as a converted garage or addition.
3. Junior ADU (JADU): A smaller unit within the primary residence that typically includes a bedroom, bathroom, and kitchenette.
4. Garage Conversion ADU: Converting an existing garage into a living space.
5. Basement ADU: Creating a living space in the basement of the primary residence.
6. Above-Garage ADU: Building an additional unit above an existing garage.


Transparent Design & Engineering Costs
The cost of architectural drawings and structural engineering for your project varies based on the scope, local zoning regulations, site conditions, and material selection. By working closely with our team, we ensure your build is engineered safely, permitted efficiently, and kept on budget.
For ADUs, comprehensive architectural plans, structural engineering, and permitting typically range from $12,000 to $30,000+ depending on whether it is a straightforward garage conversion or a large custom detached unit. Custom residential rebuilds are quoted based on square footage and structural complexity. These costs encompass the initial design, floor plans, elevations, structural calculations, and securing all necessary city permits.

Experienced
Team
Professional
Approach
Detail Orientated
Sustainability
Focus
Why Choose Us?
1. A to Z General Contracting: Whether it is a custom residential rebuild, a detached ADU, or a garage conversion, we handle the entire process from initial design and structural engineering to securing permits and final construction.
2. Engineering & Design Excellence: Our skilled team ensures every aspect of your build—from foundation to finish—prioritizes safety, sustainability, and quality.
3. Permitting Made Easy: Navigating zoning laws and building codes can be overwhelming. We handle all the paperwork and coordination with local authorities to secure your permits efficiently.
4. Personalized Service: Every property is unique. We collaborate with you to ensure the final design meets your exact goals, timeline, and budget.
5. Transparent Pricing: We provide upfront cost estimates and detailed proposals for our comprehensive design, engineering, and construction services so you always know exactly what to expect.